

Custom Homes
GLASSER CABIN
- WEATHERFORD, TEXAS
Overview

Square Feet
1597 sq.ft

Story
1 STORY

Type
Residential
Description
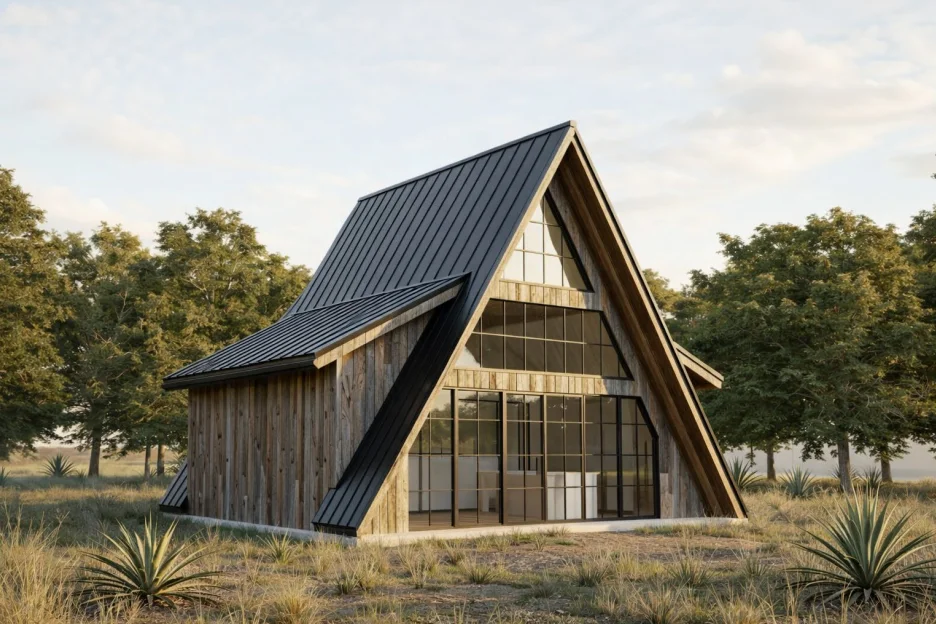
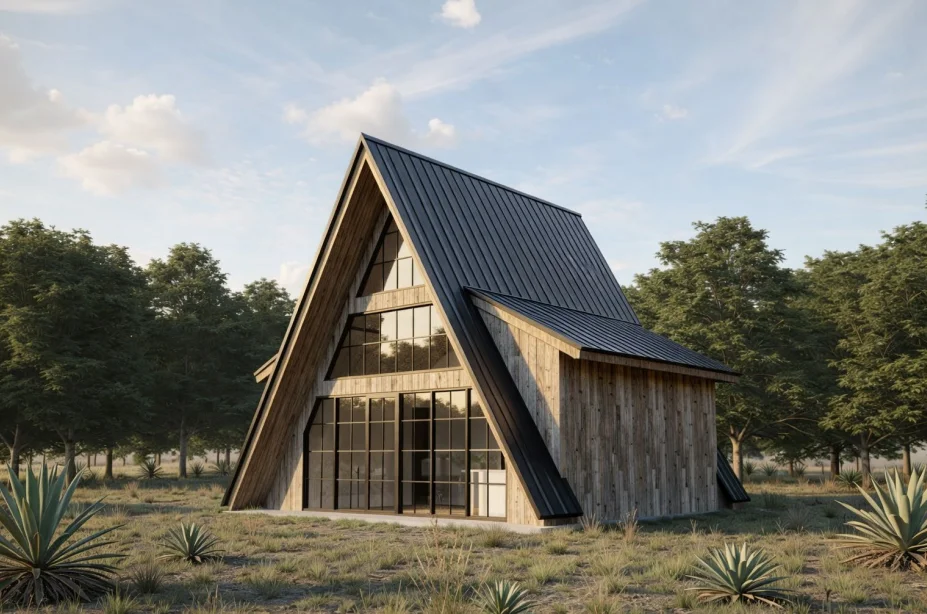
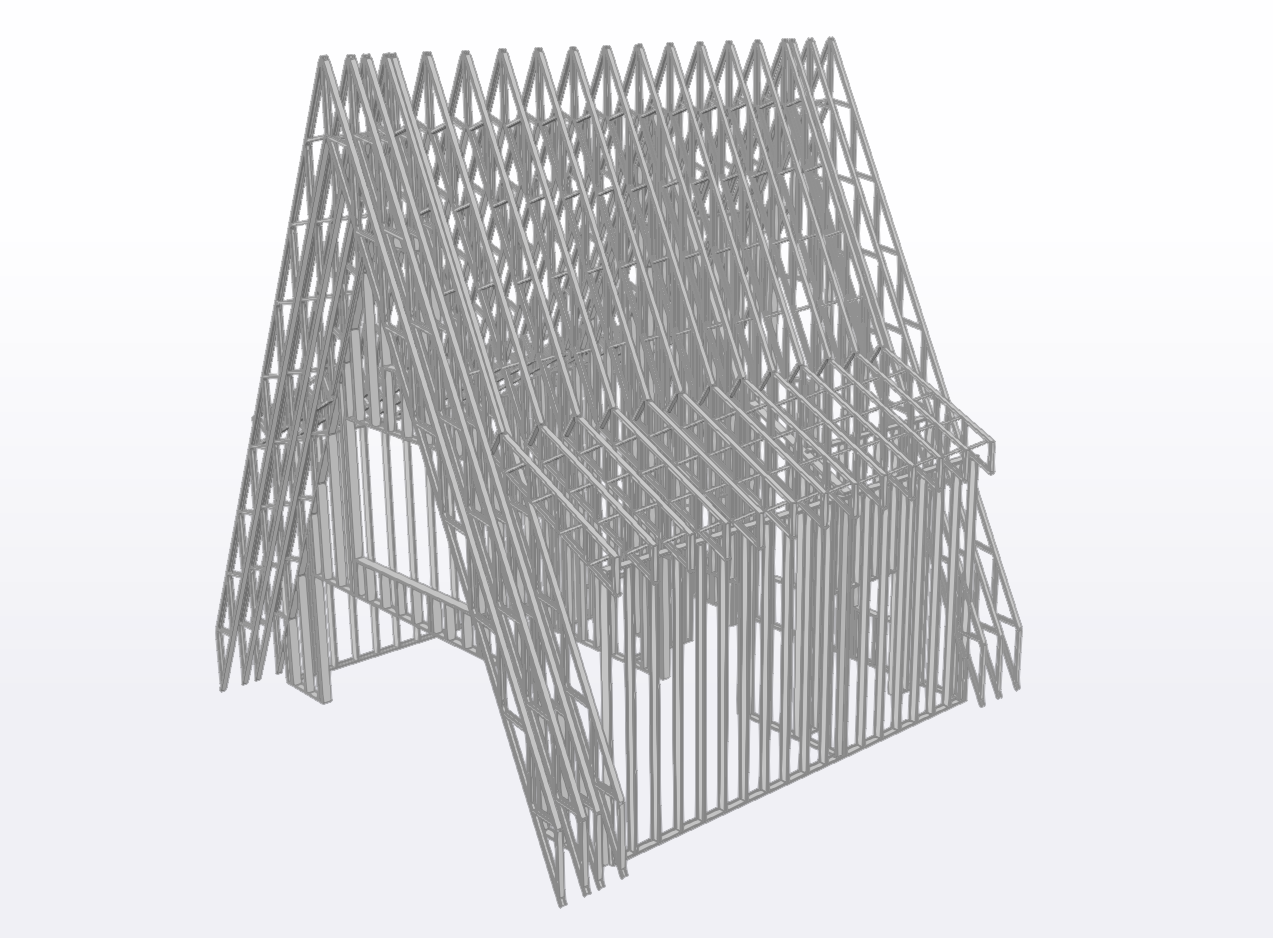
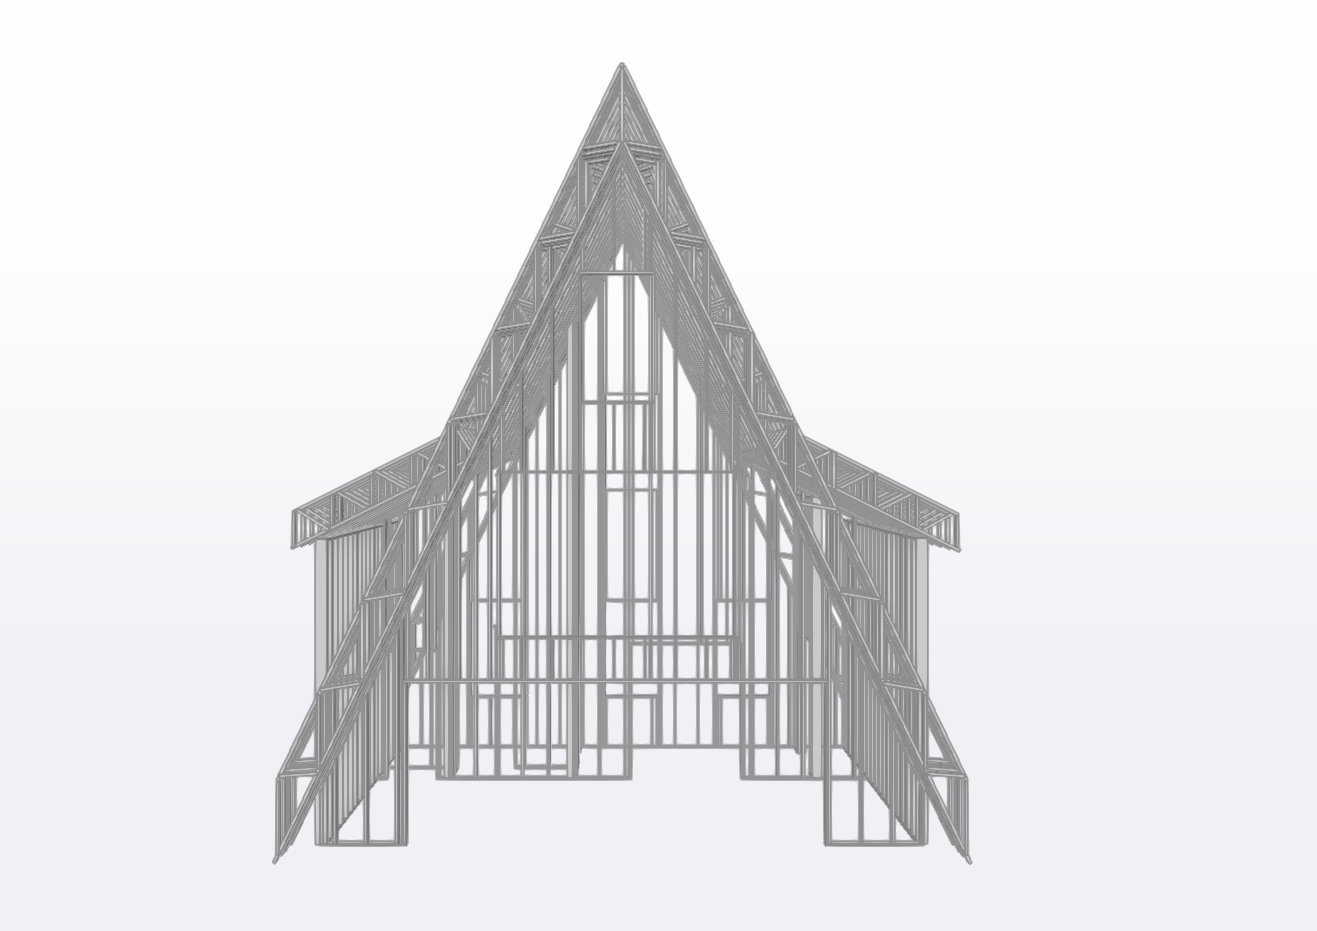
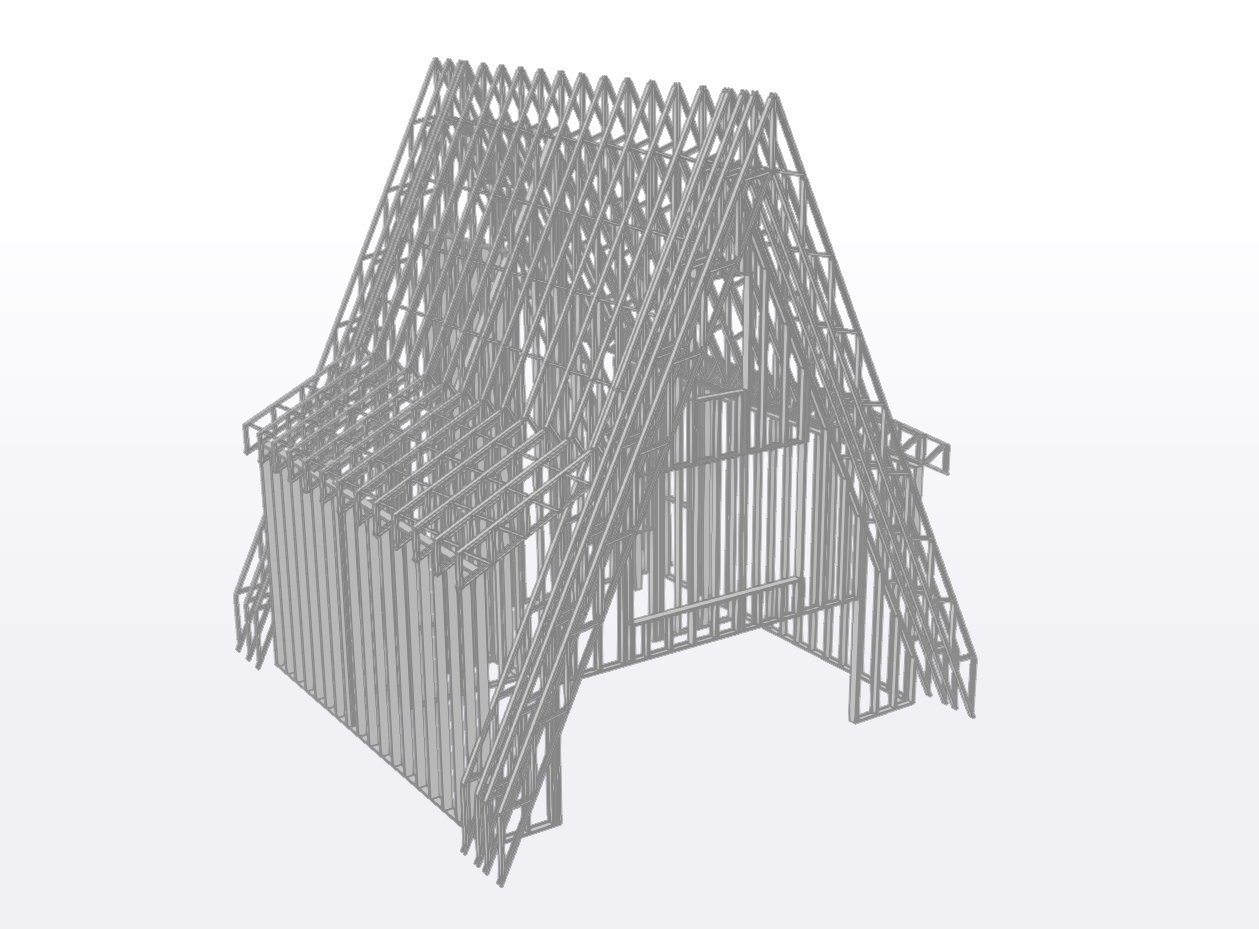
Set within Weatherford, this 9,296 sq. ft. custom residential retreat is thoughtfully designed on a single-story layout to create a seamless and expansive living experience. Built with Light Gauge Steel Framing (LGSF) and Cold-Formed Steel (CFS), the home delivers structural efficiency, durability, and precision craftsmanship. The design focuses on open volumes, fluid indoor living, and refined architectural character, bringing together comfort, sophistication, and timeless residential appeal.
Get A Quote
Recent Properties
How can we help you?
Contact us at the Consulting WP office nearest to you or submit a business inquiry online.